
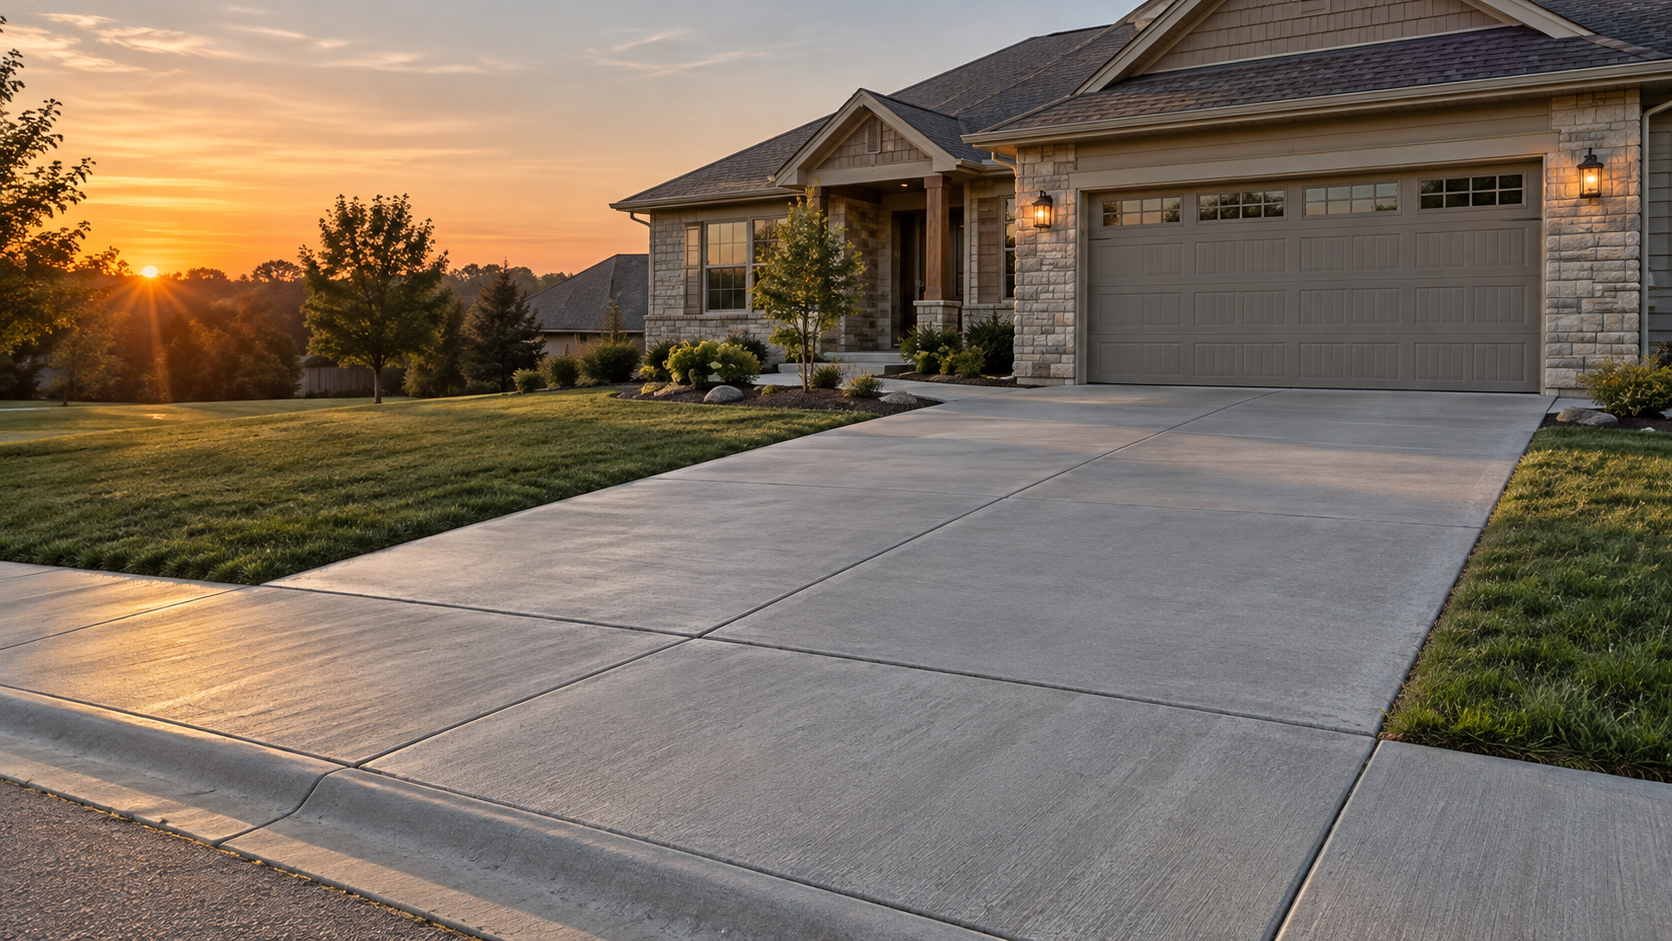
Four inches is common—not automatic
Many residential driveways used by passenger vehicles are poured around four inches thick. That is a starting point, not a universal specification. The design may need to change for motorhomes, work trucks, trailers, delivery traffic, steep grades or weak soil.
Extra concrete does not correct every problem. A thicker slab placed over soft, uneven or poorly compacted material can still settle and move. Thickness, support and drainage need to be considered together.
The base does the invisible work
The soil and aggregate beneath the concrete provide uniform support. Organic material, mud and soft pockets should not be trapped under a new driveway. The site may require excavation, grading and compacted aggregate before forms are installed.
A prepared limestone base helps create a stable working surface and reduces uneven support. The exact depth depends on the existing soil, previous driveway material, drainage and anticipated loads. That is why a useful estimate starts with looking at the property instead of quoting from square footage alone.
Reinforcement and joints manage movement
Concrete naturally shrinks as it cures and expands and contracts through Missouri weather. Reinforcement can help keep sections together, while properly planned control joints encourage shrinkage to occur at intentional lines.
Mesh, reinforcing steel or fibers are not substitutes for base preparation. Joint spacing, transitions, edges and connection points should be planned before the truck arrives—not decided after the concrete is already being placed.
Drainage belongs in the driveway plan
Water should move away from the home, garage and other structures without creating a low spot at the driveway edge. Existing grades, downspouts, sidewalks and street connections all affect the finished elevations.
A driveway that is flat in the wrong places can hold water or send it toward areas that were previously dry. The right slope should be established during layout and carried through base preparation and forming.
What we look at before recommending a build
A site visit gives us the information needed to match the driveway to the property. Useful planning questions include:
- Will the driveway carry only passenger vehicles, or heavier trucks and trailers?
- What material is currently in place, and what needs to be removed?
- Are there soft areas, drainage problems or visible settlement?
- How will concrete trucks and equipment reach the pour?
- Where should the driveway meet the garage, street, walks and landscaping?
- Is a future shop, gate, parking extension or other project being planned?